Nine wooded acres, your own water, a private dock.
Explore
3
Bedrooms
2
Full Baths
1,536
Square Feet
9.14
Acres
$310K
Offered At
The Arrival
It starts quiet
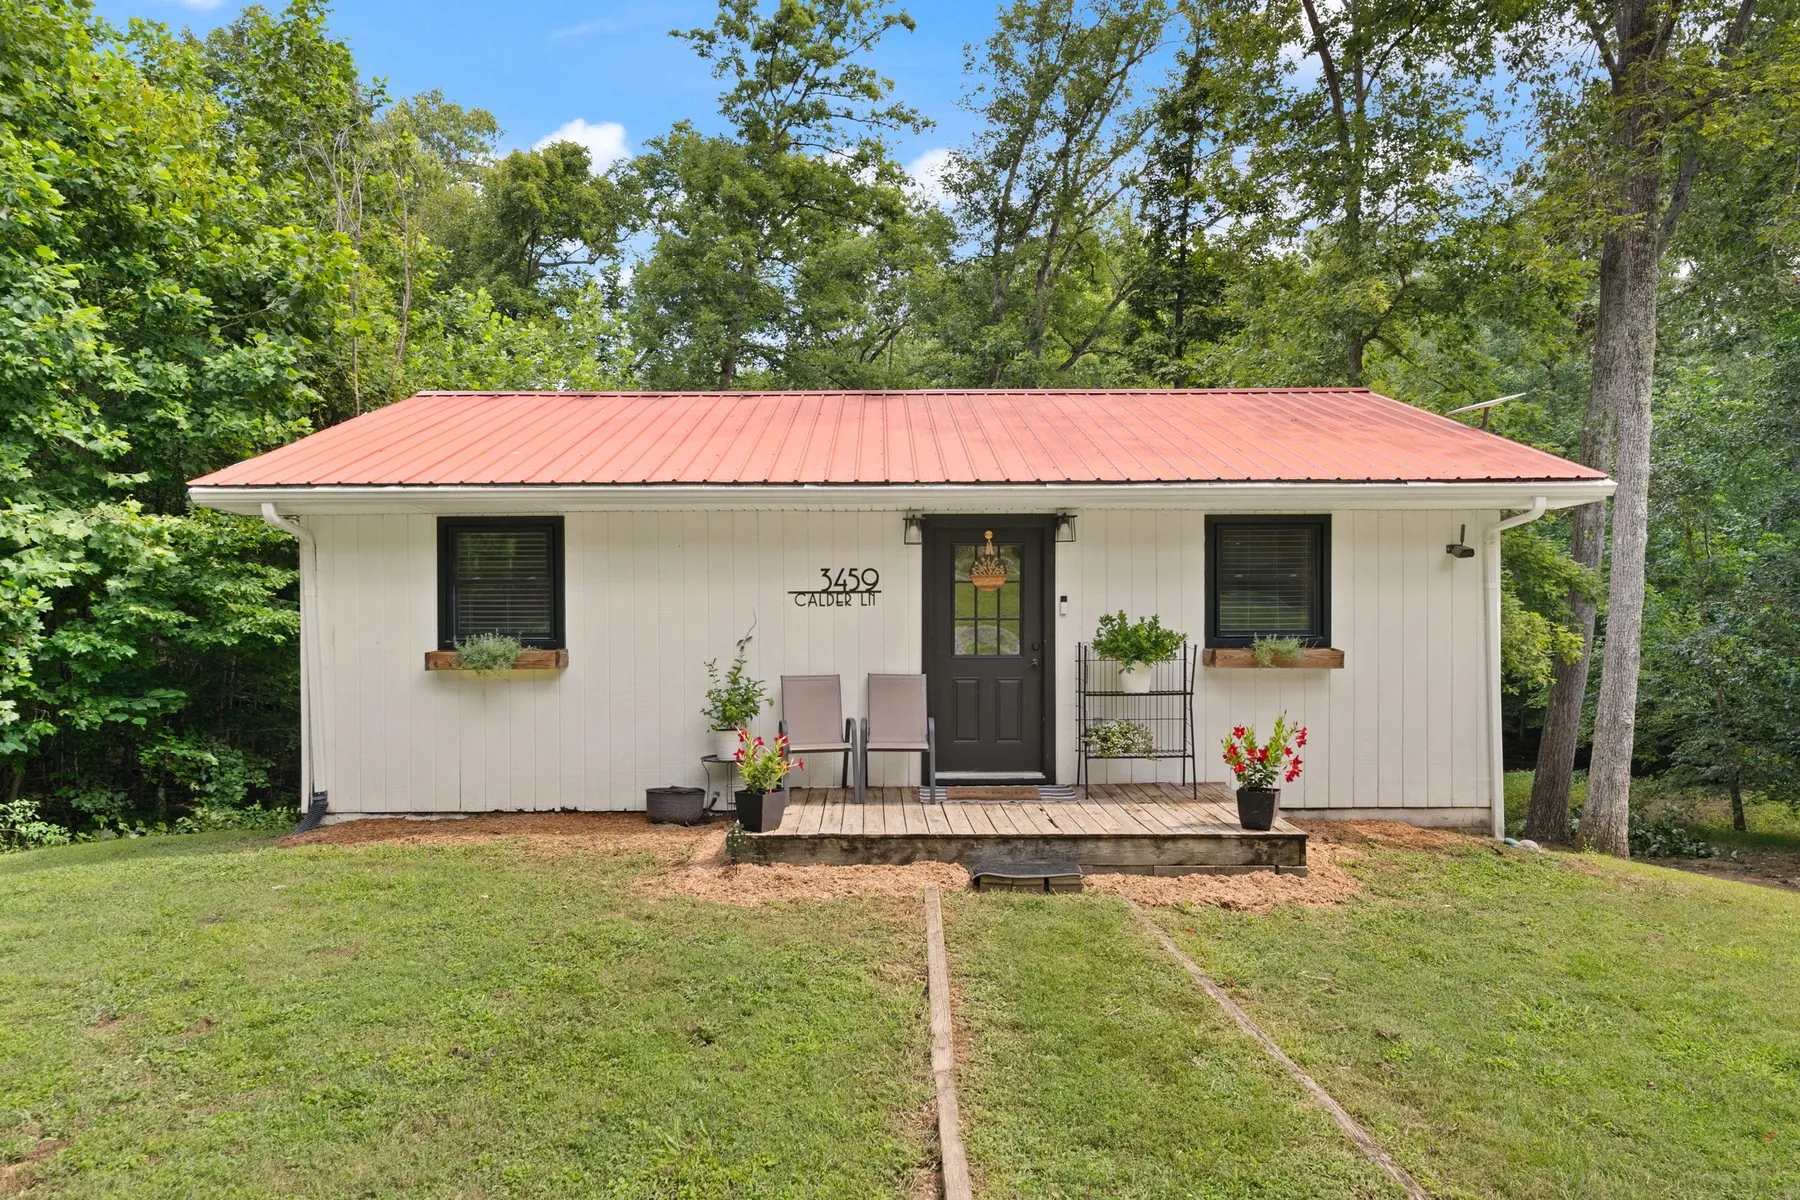
A gravel drive winds up through the trees and opens onto a mown clearing. Waiting at the top is a white board-and-batten cottage under a rust standing-seam roof — black windows, cedar boxes under the sills, flowers on the step. Tidy, warm, and completely private. And only half the story.
The Turn
Then the ground falls away
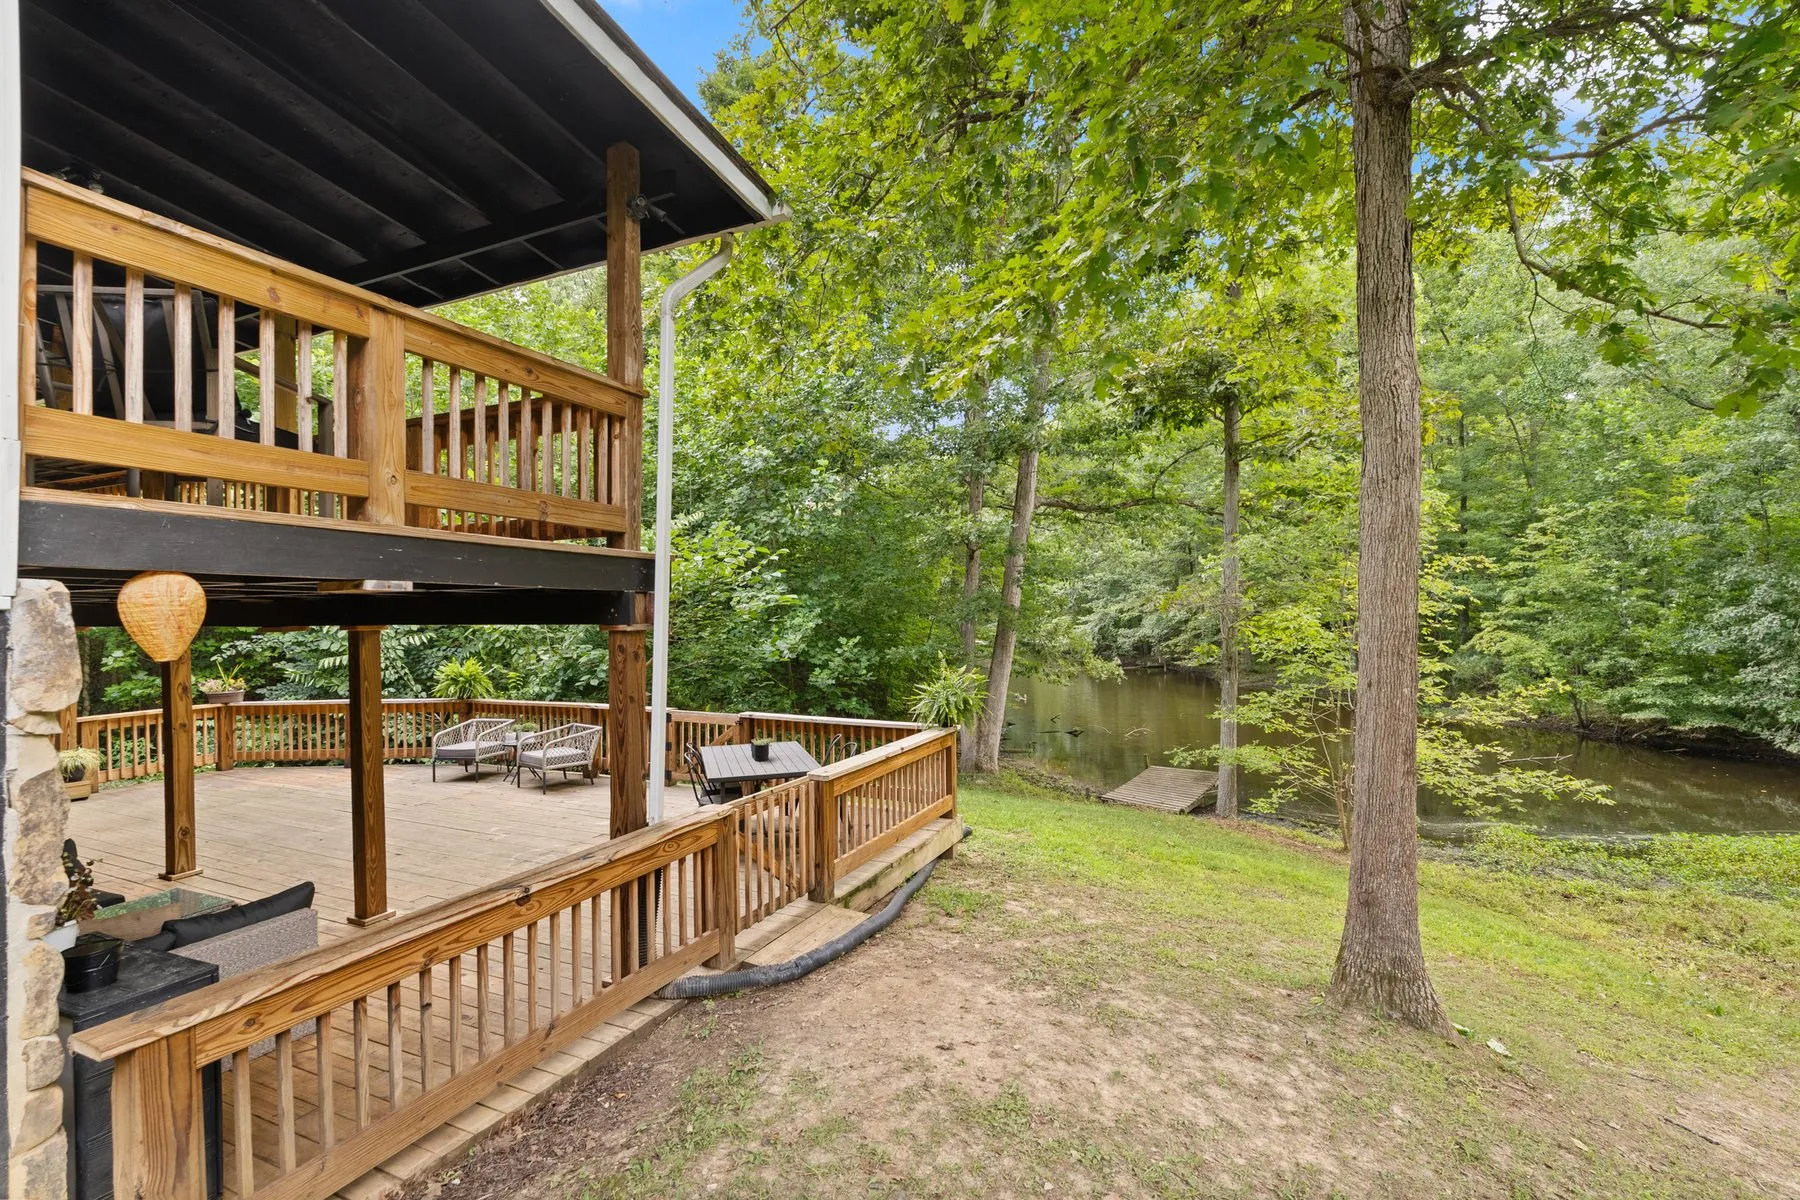
Walk through to the back and the hill drops toward the water, opening the whole lower level to daylight. Stone below, timber posts, a 32-foot covered patio at grade and a 32-foot balcony stacked directly above it. From the drive it reads as a one-story cottage. From the lake it reads as a lodge. Same house.
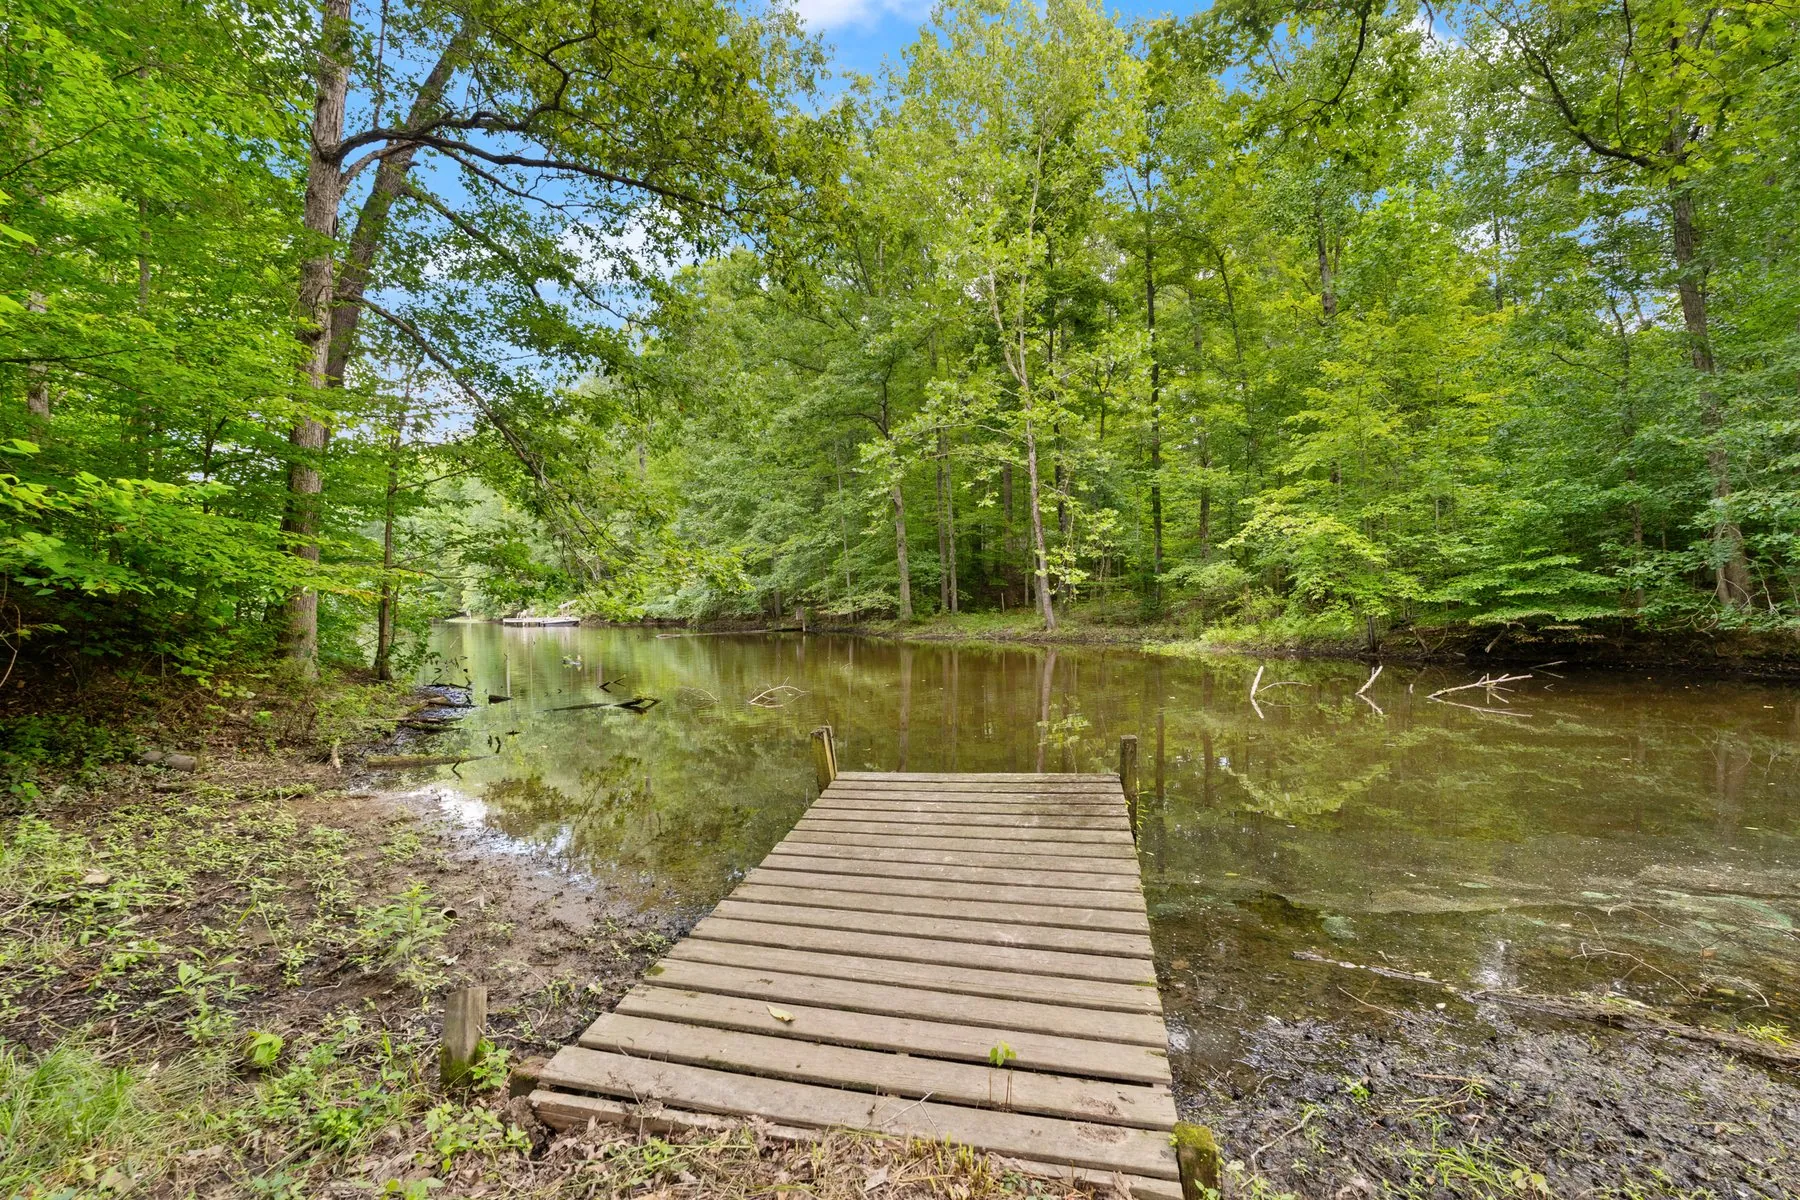
The dock is yours. So is the water it sits on.
The Kitchen
Twenty-six feet, and a door to the water
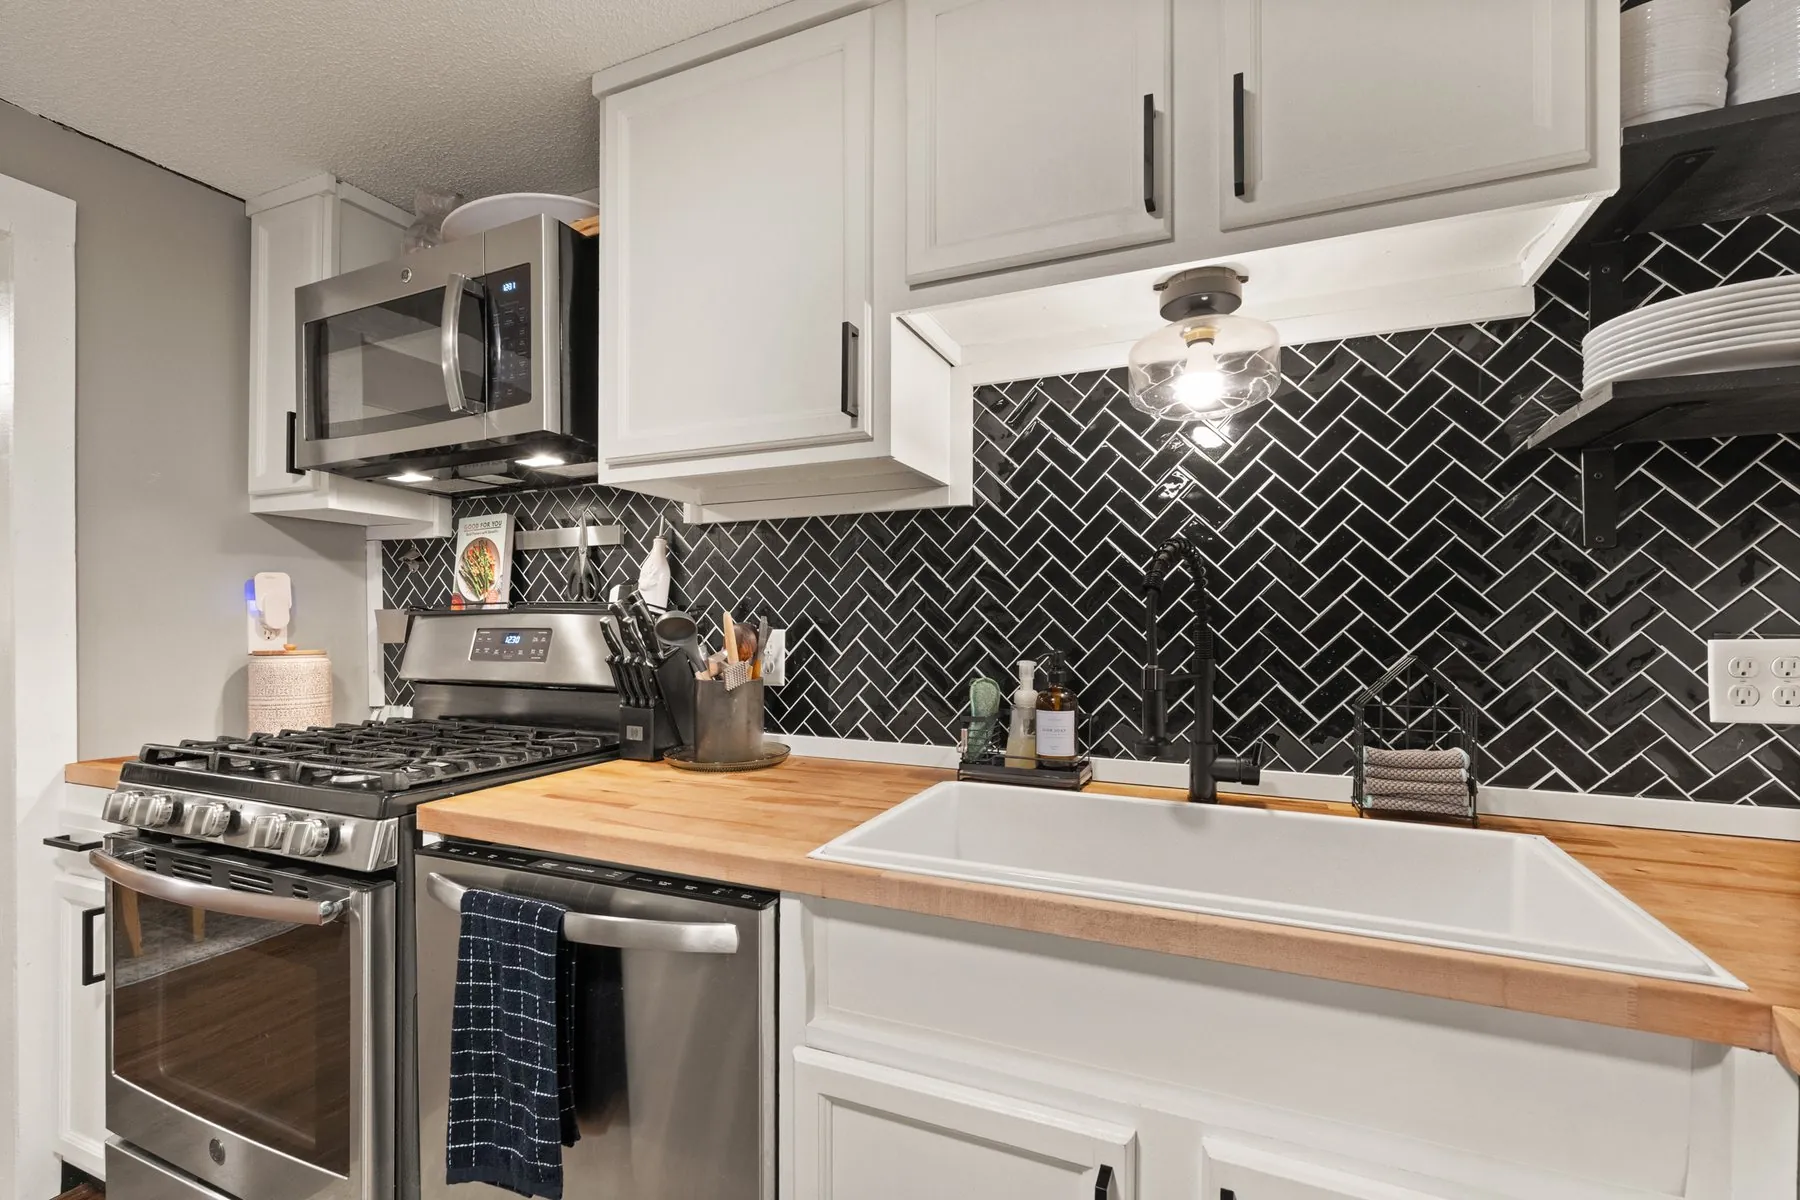
White shaker cabinets, butcher-block counters, a black herringbone backsplash and stainless appliances — running twenty-six feet end to end, with open shelving where the upper cabinets stop. It opens straight onto the covered patio, which means most of the cooking happens about four steps from the outdoor table.
The Living Room
Twenty-three by seventeen
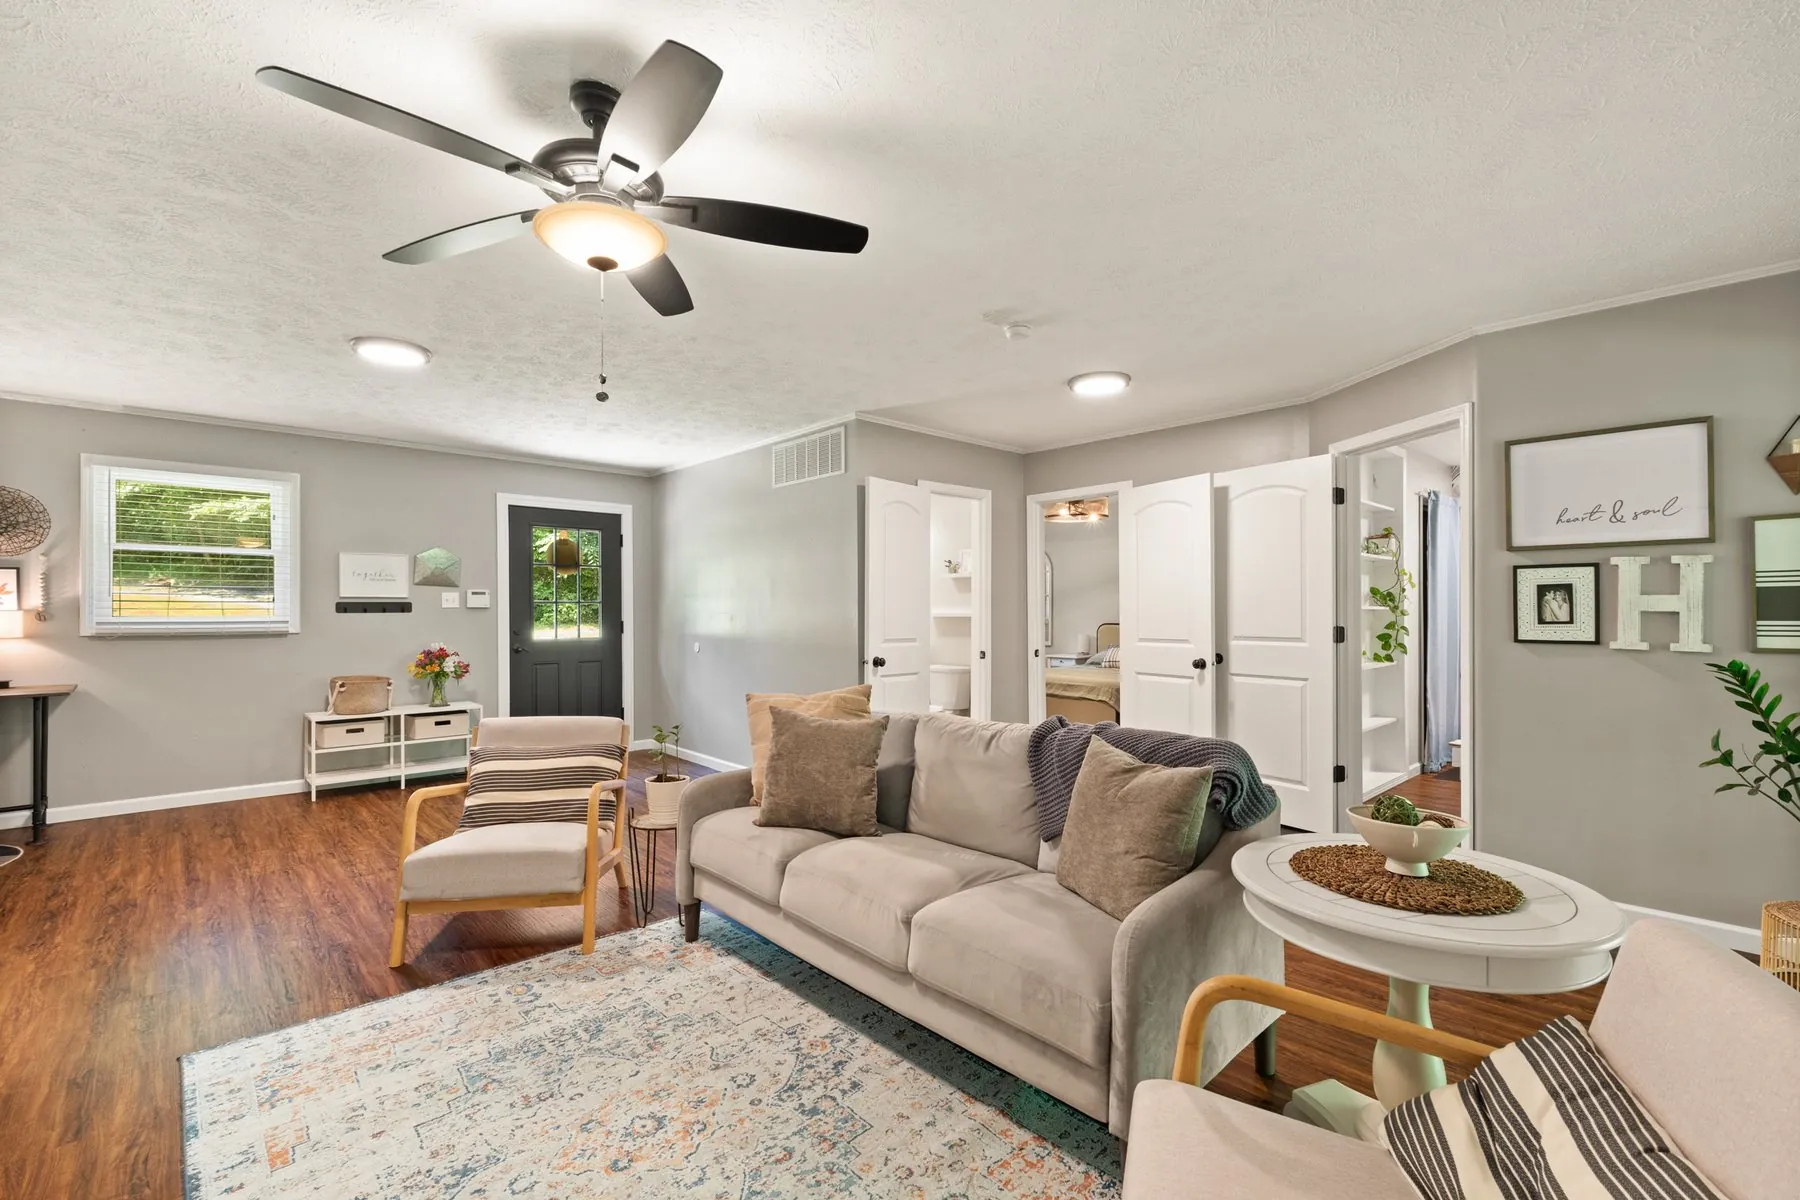
The main level is one long, bright room with laminate flooring, white trim and windows on three sides — big enough for the whole family at Christmas and quiet enough on a Tuesday. The main-level bedroom sits just off it, so there are no stairs between your day and your rest.
$310,000
Offered at
The Residence
Room by room
Share this listing
Walk It
Ninety-six seconds, front door to dock
Photographs flatten a hillside. This walks it — through the entry level, down to the kitchen, out onto the covered patio, and across the yard to the water. If you only look at one thing on this page, make it this.
The Floorplan
How it lays out
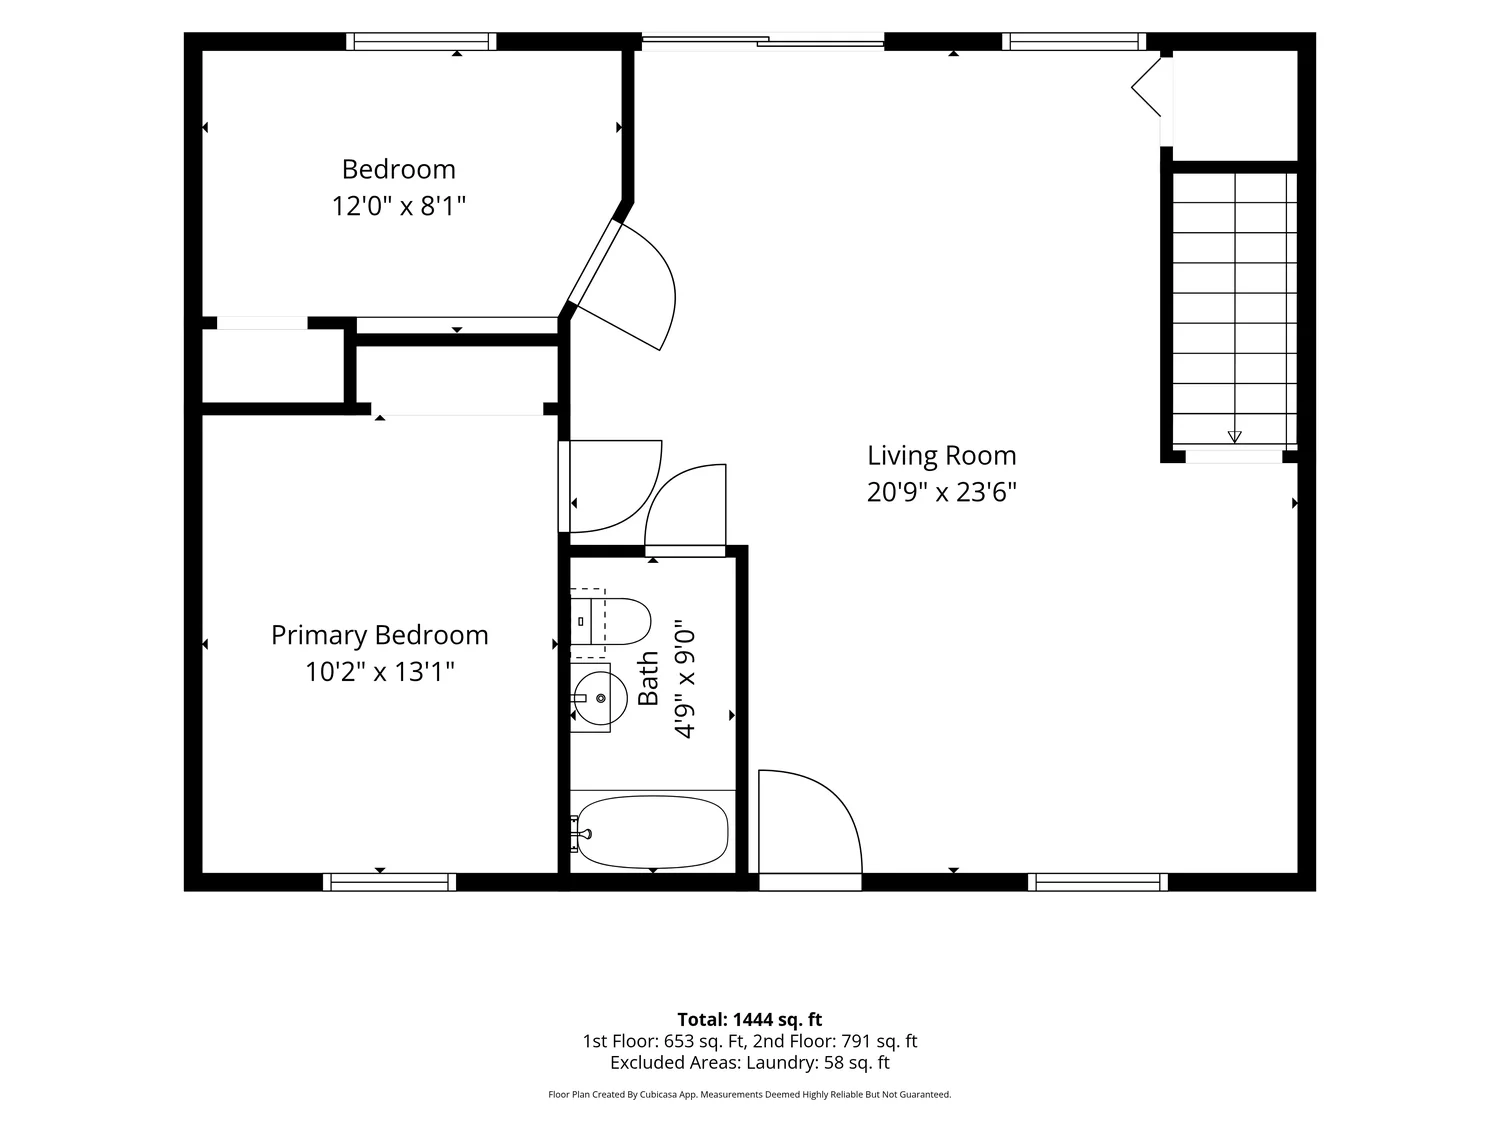
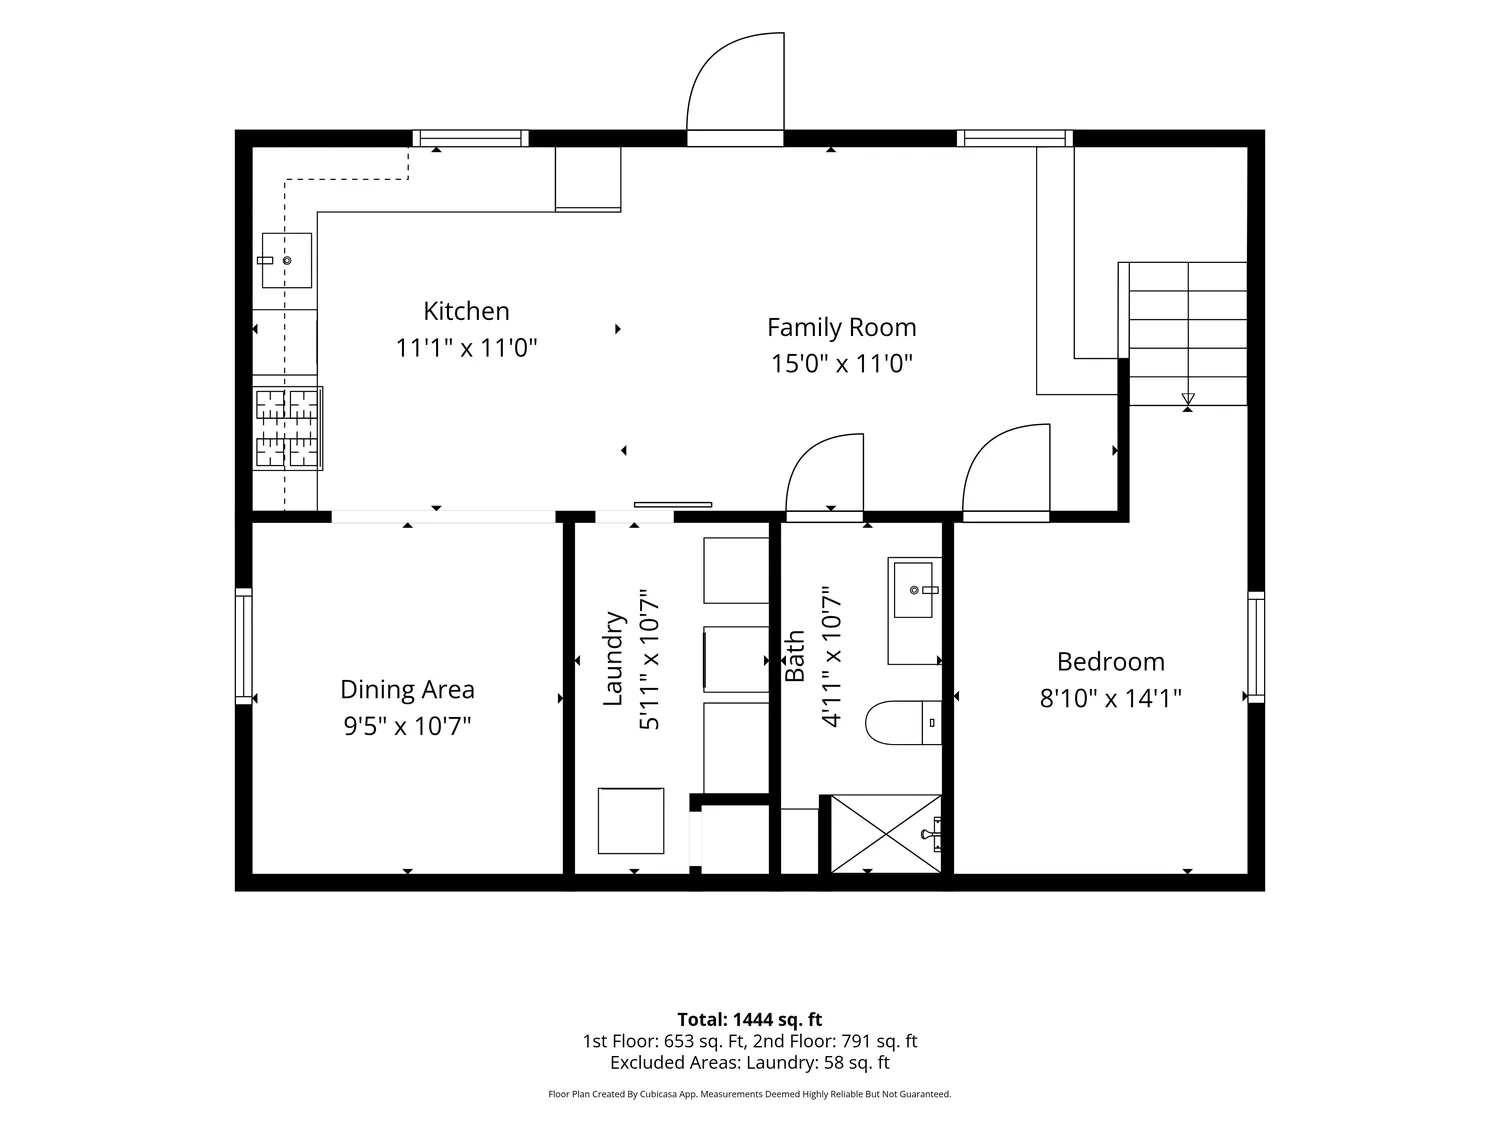
Two levels, 768 square feet each. The entry level holds the living room and the main-level master; the lower level walks out at grade to the covered patio, which is why the kitchen is down there.
Entry LevelLiving room, primary bedroom, second bedroom, full bathLower Level · Walk-OutKitchen, family room, dining, bedroom, full bath, laundry
Entry Level
Living Room
23 × 17
Bedroom — Main-Level Master
13 × 12
Bedroom
12 × 7
Full Bath
9 × 5
Lower Level · Walk-Out
Kitchen — Eat-In
26 × 11
Bedroom
11 × 10
Full Bath
8 × 5
Laundry
10 × 6
Bonus Room
11 × 8
About the numbers. Room dimensions in the tables come from the listing. The drawings are third-party measured plans; their own total (1,444 sq ft) differs from the listing's 1,536, because measuring services and assessors draw walls differently and the plan excludes the 58 sq ft laundry. The drawings also split the eat-in kitchen from the adjoining family room, where the listing measures the full 26-foot run as one space — the two rooms are 11'1" and 15'0", which is where the 26 feet comes from. The plans label the levels 1st and 2nd counting up from the lake side; we've labelled them by how you actually use the house. We're showing both sources rather than picking one. All measurements are approximate, deemed reliable but not guaranteed — buyer to verify.
What Sets It Apart
The things you can't add later
9.14 Acres, All Yours
Wooded, secluded, and reached by a paved road. Aerials show the property sitting inside an unbroken canopy — the nearest thing to a neighbor is a tree line.
Private Lake & Boat Dock
Lake frontage with a wood dock already in place. Not a shared amenity, not a community pond — it's part of the parcel.
32-Foot Covered Patio
Stone-faced, timber-posted, and shaded all afternoon. The kitchen opens onto it, which is why it gets used more than the living room in summer.
32-Foot Balcony
Stacked directly above the patio and pointed at the water. Black-painted rafters overhead, rocking chairs already in position.
Finished Walk-Out
768 square feet up, 768 finished down — the lower level walks out at grade to the patio, so it lives like main-floor space, not a basement.
Main-Level Master
The primary bedroom and a full bath sit on the entry level. No stairs required to live here comfortably.
(2) 40-Foot Poultry Runs
Coop and two full-length covered runs already built and fenced. If you've been meaning to keep chickens, the hard part is done.
The Big Stuff Is New
Newer roof, gutters and HVAC, plus updated electric. The expensive, unglamorous work has already been paid for.
Come See It
Private Showings
Seven days a week, by appointment
Bring boots. You'll want to walk down to the water.
A property like this one is worth walking, not scrolling — the drive, the tree line, the way the ground drops to the water. Tina will meet you at the gate and give you the time to see it properly.
Scottsburg sits in the middle of Scott County, Indiana, off I-65 between Louisville and Seymour. This parcel is well off the main road — paved road frontage, then a gravel drive through the trees. The MLS calls it secluded and wooded and lake front. Standing at the dock, all three are obvious at once.